

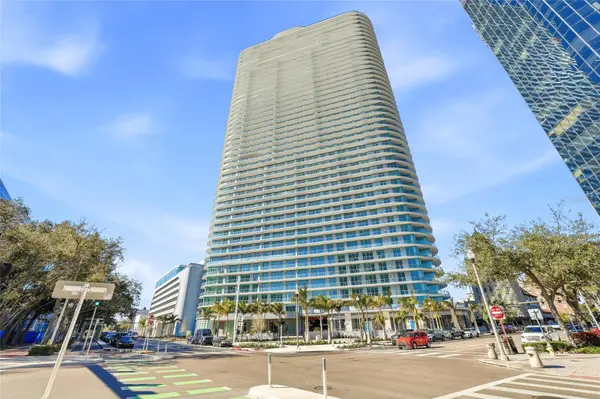

400 CENTRAL AVE #407 St Petersburg, FL 33701

UPDATED:
Key Details
Property Type Condo
Sub Type Condominium
Listing Status Active
Purchase Type For Sale
Square Footage 4,399 sqft
Price per Sqft $1,100
Subdivision 400 Central
MLS Listing ID TB8532929
Bedrooms 4
Full Baths 4
Condo Fees $3,113
Construction Status Completed
HOA Y/N No
Annual Recurring Fee 37356.0
Year Built 2026
Lot Size 2.300 Acres
Acres 2.3
Lot Dimensions 220x450
Property Sub-Type Condominium
Source Stellar MLS
Property Description
This beautiful residence seamlessly combines the privacy and scale of a custom home with the convenience and security of one of Downtown St. Petersburg's premier luxury condominiums. Encompassing 4,399 interior square feet and an additional 1,694 square feet of private terrace space, this exceptional home offers four bedrooms, four full bathrooms, and a versatile upper-level den ideal for a home office, media room, fitness studio, or guest accommodations. The $150,000 design credit presents an exceptional opportunity to customize finishes, furnishings, or design elements and create a truly personalized luxury residence.
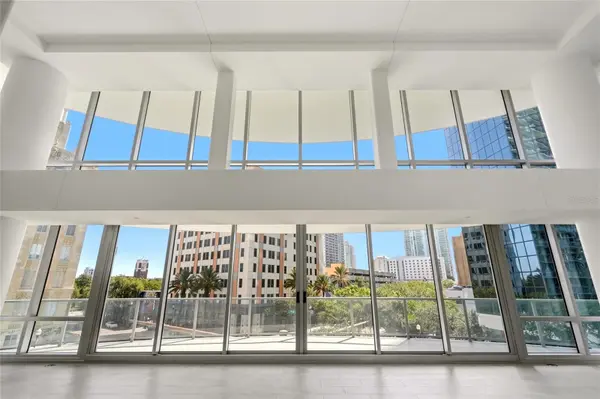
The dramatic great room is anchored by 22-FOOT CEILINGS and walls of floor-to-ceiling glass that flood the home with natural light, while nearly 11-foot ceilings throughout the upper level enhance the open, architectural design. Designed for effortless entertaining, the expansive living and dining areas flow into a chef's kitchen featuring premium JennAir® appliances, sleek European-style cabinetry, an oversized island, and a GAS COOKTOP, a rare offering in downtown condominium living.
The luxurious primary suite serves as a private retreat with direct terrace access, a spacious walk-in closet, and a spa-inspired bath complete with a freestanding soaking tub, oversized shower, and designer finishes. The expansive curved PRIVATE TERRACE creates an exceptional outdoor living space for entertaining, dining, or relaxing above the city.
DUAL PRIVATE ENTRY provides the rare convenience of accessing your residence directly from the parking level without using an elevator, while nearby stair access to Central Avenue makes daily walks, dining, and errands remarkably convenient. A MULTI-ZONE CLIMATE CONTROL SYSTEM provides independent comfort on each level.
Residents enjoy more than 36,000 SQ FT OF RESORT-STYLE AMENITIES, including a tropical pool and spa, fitness and wellness facilities, owners' lounges, outdoor entertaining spaces, and the spectacular 46TH-FLOOR SKY LOUNGE & OBSERVATORY with panoramic views from Tampa Bay to the Gulf of Mexico.
Perfectly positioned in the heart of Downtown St. Petersburg, you're just moments from Beach Drive, The St. Pete Pier, waterfront parks, boutique shopping, acclaimed restaurants, museums, Albert Whitted Airport, and the city's vibrant arts and cultural scene, offering an unmatched luxury lifestyle in one of Florida's most sought-after downtown destinations.
Location
State FL
County Pinellas
Community 400 Central
Area 33701 - St Pete
Zoning DC-C
Rooms
Other Rooms Den/Library/Office, Great Room, Loft
Interior
Interior Features Eat-in Kitchen, High Ceilings, Kitchen/Family Room Combo, Living Room/Dining Room Combo, Open Floorplan, PrimaryBedroom Upstairs, Solid Surface Counters, Split Bedroom, Thermostat, Walk-In Closet(s)
Heating Central
Cooling Central Air
Flooring Carpet, Tile
Furnishings Unfurnished
Fireplace false
Appliance Built-In Oven, Cooktop, Dishwasher, Disposal, Dryer, Exhaust Fan, Freezer, Ice Maker, Microwave, Range Hood, Refrigerator, Washer, Wine Refrigerator
Laundry Inside, Laundry Room
Exterior
Exterior Feature Balcony, Dog Run, Lighting, Outdoor Grill, Outdoor Kitchen, Storage
Parking Features Assigned, Covered, Basement, Valet
Garage Spaces 2.0
Pool In Ground, Heated, Lighting, Outside Bath Access
Community Features Clubhouse, Community Mailbox, Dog Park, Fitness Center, Pool, Sidewalks
Utilities Available Cable Connected, Electricity Connected, Natural Gas Connected, Water Connected
Amenities Available Clubhouse, Elevators, Fitness Center, Pool, Recreation Facilities, Security, Spa/Hot Tub, Storage
View Y/N No
Water Access No
View City
Roof Type Membrane
Porch Covered, Front Porch, Side Porch, Wrap Around
Attached Garage false
Exposure Southeast
Garage true
Private Pool No
Building
Story 45
Entry Level Two
Foundation Slab
Lot Size Range 2 to less than 5
Builder Name Suffolk Construction
Sewer Public Sewer
Water Public
Architectural Style Contemporary
Unit Floor 3
Structure Type Block,Metal Frame,Stucco
New Construction false
Construction Status Completed
Schools
Elementary Schools Campbell Park Elementary-Pn
Middle Schools John Hopkins Middle-Pn
High Schools St. Petersburg High-Pn
Others
Pets Allowed Breed Restrictions, Yes
HOA Fee Include Guard - 24 Hour,Common Area Taxes,Pool,Escrow Reserves Fund,Gas,Maintenance Structure,Maintenance Grounds,Management,Recreational Facilities,Security,Sewer,Trash,Water
Senior Community No
Ownership Condominium
Monthly Total Fees $3, 113
Acceptable Financing Cash
Membership Fee Required Required
Listing Terms Cash
Num of Pet 2
Special Listing Condition None

Nearby Locations