

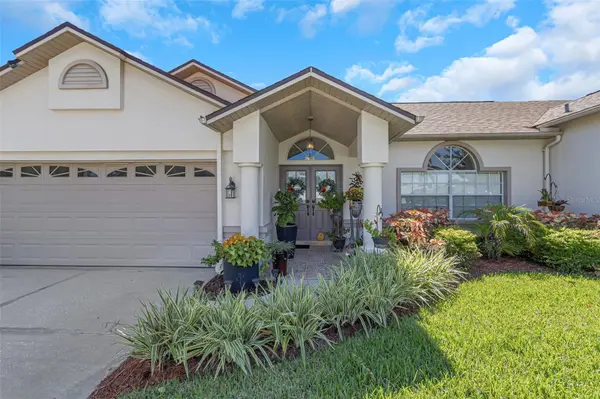
8836 HARGROVE DR, Hudson, FL 34667
45
See all 45 photos
$344,500
Est. payment /mo
3 Beds
2 Baths
1,963 SqFt
Active

8836 HARGROVE DR Hudson, FL 34667

REQUEST A TOUR If you would like to see this home without being there in person, select the "Virtual Tour" option and your agent will contact you to discuss available opportunities.
In-PersonVirtual Tour

UPDATED:

Key Details

Property Type Single Family Home

Sub Type Single Family Residence

Listing Status Active

Purchase Type For Sale

Square Footage 1,963 sqft

Price per Sqft $175

Subdivision Barrington Woods Ph 03

MLS Listing ID W7883656

Bedrooms 3

Full Baths 2

HOA Fees $190/qua

HOA Y/N Yes

Annual Recurring Fee 760.0

Year Built 1994

Annual Tax Amount $3,812

Lot Size 10,454 Sqft

Acres 0.24

Property Sub-Type Single Family Residence

Source Stellar MLS

Property Description

MOVE-IN READY IN BARRINGTON WOODS! Impeccably maintained and beautifully updated, this 3-bedroom, 2-bath, single-story home with a 2-car garage sits on a generous CORNER LOT in the desirable Barrington Woods community of Hudson, Florida. With a NEWER ROOF (2022), NEWER A/C (2022), renovated kitchen, luxury vinyl plank flooring and fresh interior paint, the big-ticket updates have already been completed. Just move in and start enjoying the Florida lifestyle! Step inside to a bright, spacious floor plan designed for both everyday living and entertaining. A welcoming foyer opens to a formal living room and flexible dining space, while the beautifully RENOVATED KITCHEN steals the show with NEW cabinetry, gorgeous Copacabana granite countertops, stainless steel appliances, breakfast bar, center island and TWO spacious pantries. The adjoining dining area flows into a light-filled Florida room, creating the perfect spot for morning coffee, relaxing with a book or gathering with friends and family. The spacious primary suite is a private retreat featuring two walk-in closets, custom blinds and an en-suite bath with dual vanities, walk-in shower and relaxing soaking tub. Two additional bedrooms and a full guest bath provide plenty of room for family, visitors or a home office. Outside, the oversized corner lot offers wonderful possibilities for outdoor entertaining, gardening, pets or even a future pool. Barrington Woods residents enjoy LOW HOA FEES and NO CDD, plus an impressive collection of community amenities including a swimming pool, clubhouse, fitness center, billiards room, library, and lighted tennis and pickleball courts. Ideally located in Hudson, FL, near shopping, restaurants, golf courses, marinas and Florida's beautiful Gulf Coast, with convenient access to New Port Richey, Trinity, Tampa and St. Petersburg. Whether you're searching for a primary residence, seasonal Florida home or a move-in-ready home near the Gulf Coast, this Barrington Woods property checks all the boxes. UPDATED. SPACIOUS. MOVE-IN READY. LOW HOA. NO CDD. Don't let this one get away—schedule your private showing today and discover why this is YOUR HOME!

Location

State FL

County Pasco

Community Barrington Woods Ph 03

Area 34667 - Hudson/Bayonet Point/Port Richey

Zoning PUD

Interior

Interior Features Ceiling Fans(s), Eat-in Kitchen, High Ceilings, Kitchen/Family Room Combo, Living Room/Dining Room Combo, Open Floorplan, Primary Bedroom Main Floor, Solid Surface Counters, Solid Wood Cabinets, Split Bedroom, Stone Counters, Thermostat, Walk-In Closet(s)

Heating Central

Cooling Central Air

Flooring Luxury Vinyl, Tile

Furnishings Unfurnished

Fireplace false

Appliance Dishwasher, Disposal, Electric Water Heater, Microwave, Range, Refrigerator

Laundry Laundry Room

Exterior

Exterior Feature Private Mailbox, Sidewalk

Garage Spaces 2.0

Community Features Clubhouse, Deed Restrictions, Fitness Center, Pool, Sidewalks, Tennis Court(s), Street Lights

Utilities Available Cable Connected, Electricity Connected, Phone Available, Public, Sewer Connected, Water Connected

Amenities Available Clubhouse, Fitness Center, Pickleball Court(s), Pool, Shuffleboard Court, Spa/Hot Tub, Tennis Court(s)

View Y/N No

Water Access No

Roof Type Shingle

Attached Garage true

Exposure North

Garage true

Private Pool No

Building

Story 1

Entry Level One

Foundation Block, Slab

Lot Size Range 0 to less than 1/4

Sewer Public Sewer

Water Public

Structure Type Block

New Construction false

Schools

Elementary Schools Northwest Elementary-Po

Middle Schools Hudson Middle-Po

High Schools Fivay High-Po

Others

Pets Allowed Cats OK, Dogs OK, Yes

HOA Fee Include Common Area Taxes,Pool,Escrow Reserves Fund

Senior Community No

Ownership Fee Simple

Monthly Total Fees $63

Acceptable Financing Cash, Conventional, FHA, VA Loan

Membership Fee Required Required

Listing Terms Cash, Conventional, FHA, VA Loan

Special Listing Condition None

Virtual Tour https://www.propertypanorama.com/instaview/stellar/W7883656


Stellar MLS
Listed by Debbie Dawson RE/MAX ALLIANCE GROUP

Nearby Locations

Michelle Gonzalez
Michelle Gonzalez

Realtor License ID: 3334981

+1(813) 477-1419 | michelles.lacasa4u@gmail.com

GET MORE INFORMATION

Name
Phone*
Message

Go tour this home

8836 HARGROVE DR